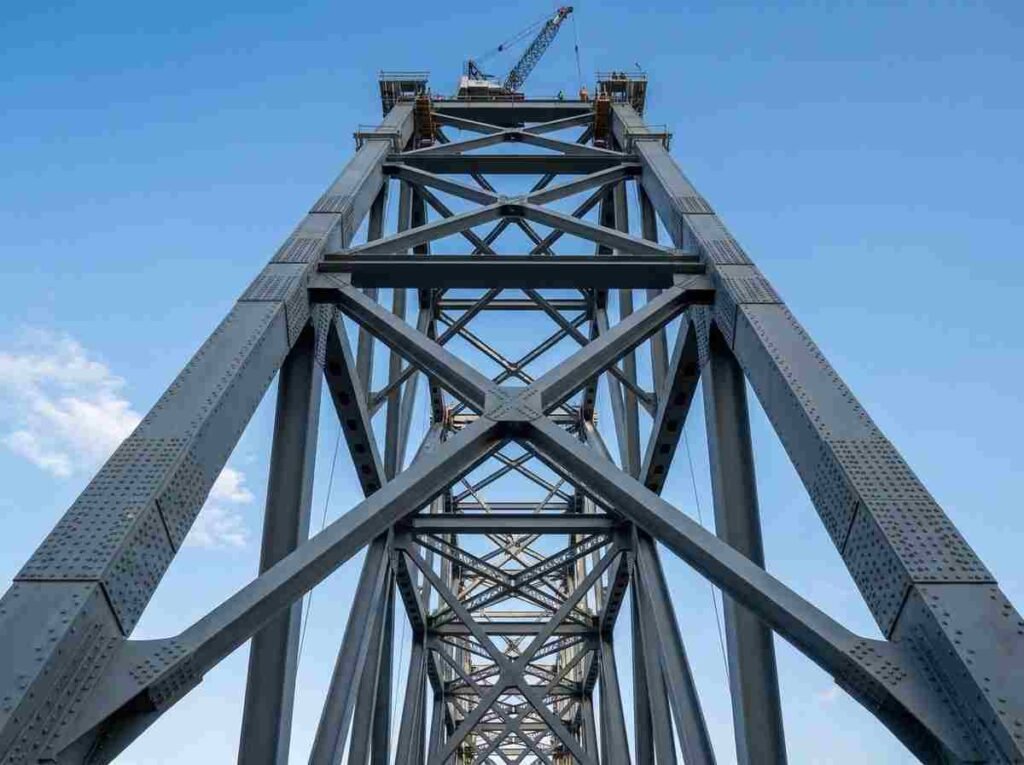
Smarter Building Information Modeling for Better Project Coordination
Sun EPC Systems LLC provides professional BIM modeling services for structural, steel, and construction projects. We create accurate digital models that help architects, engineers, contractors, fabricators, and project teams visualize structures, coordinate designs, and identify potential issues before construction begins.
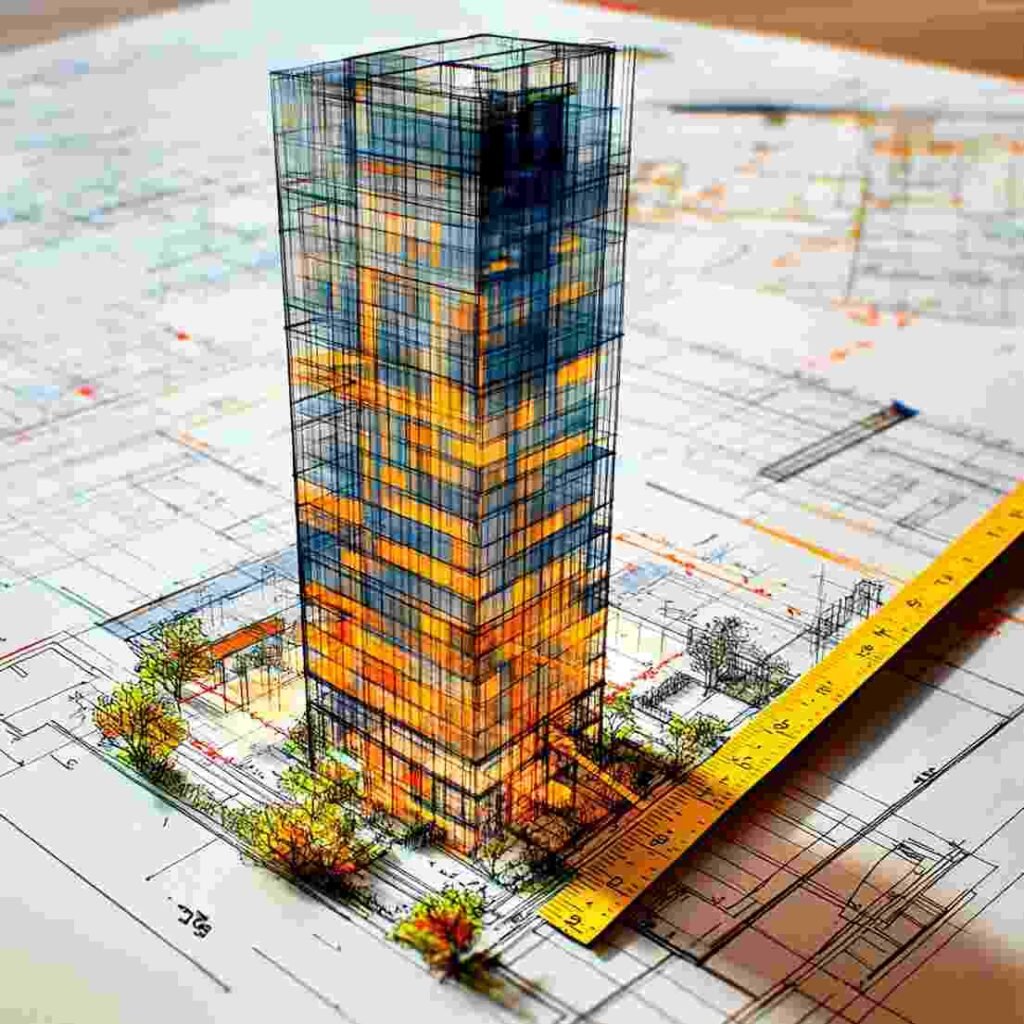
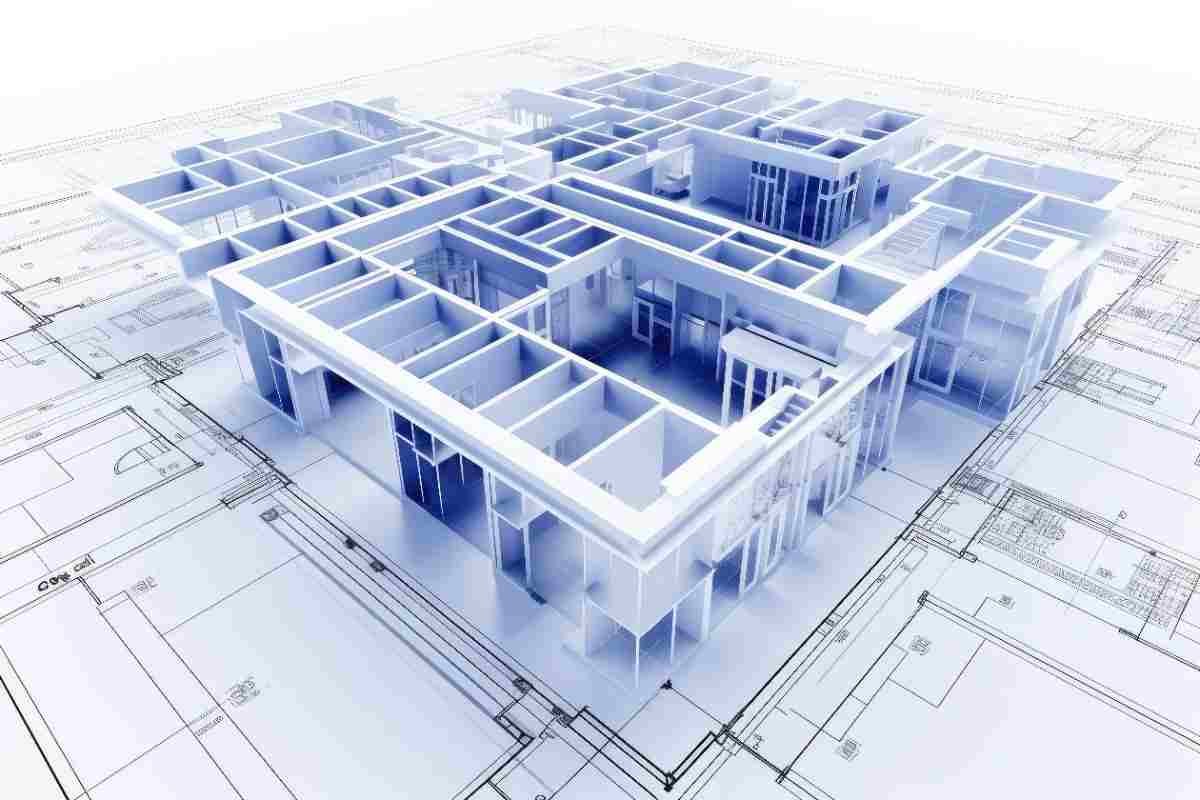
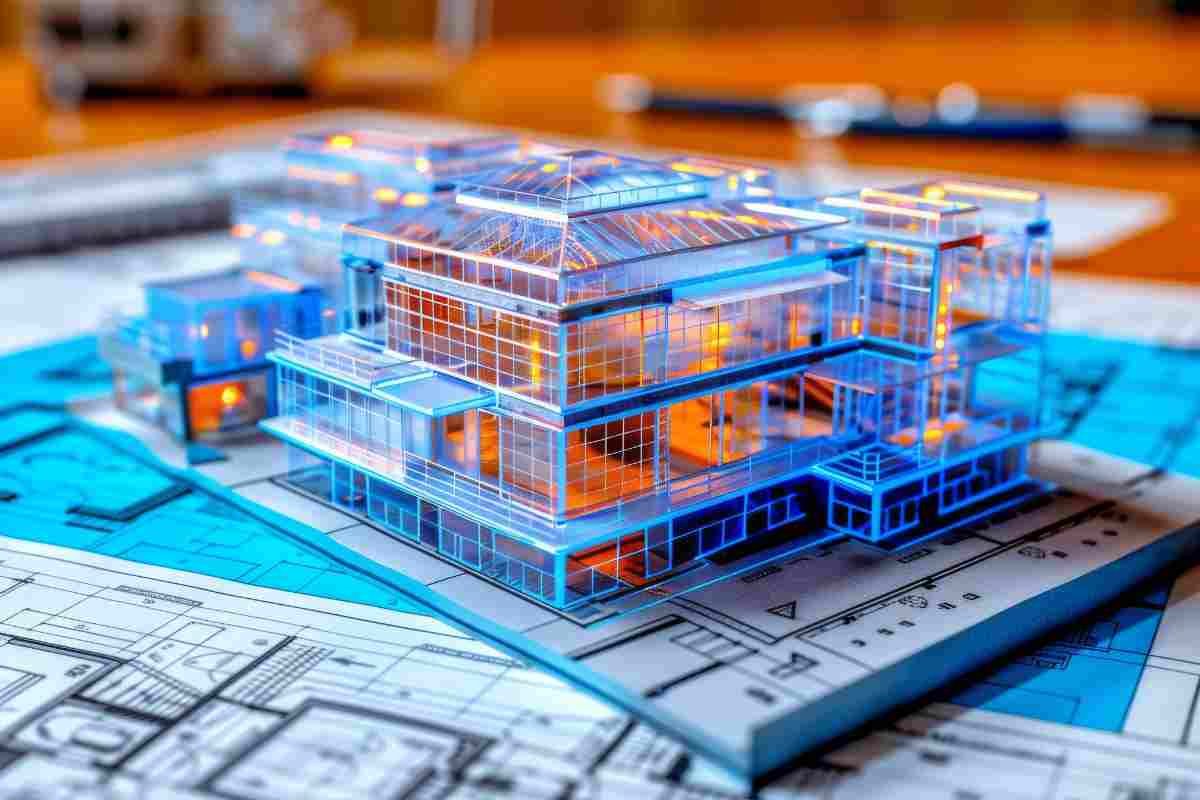
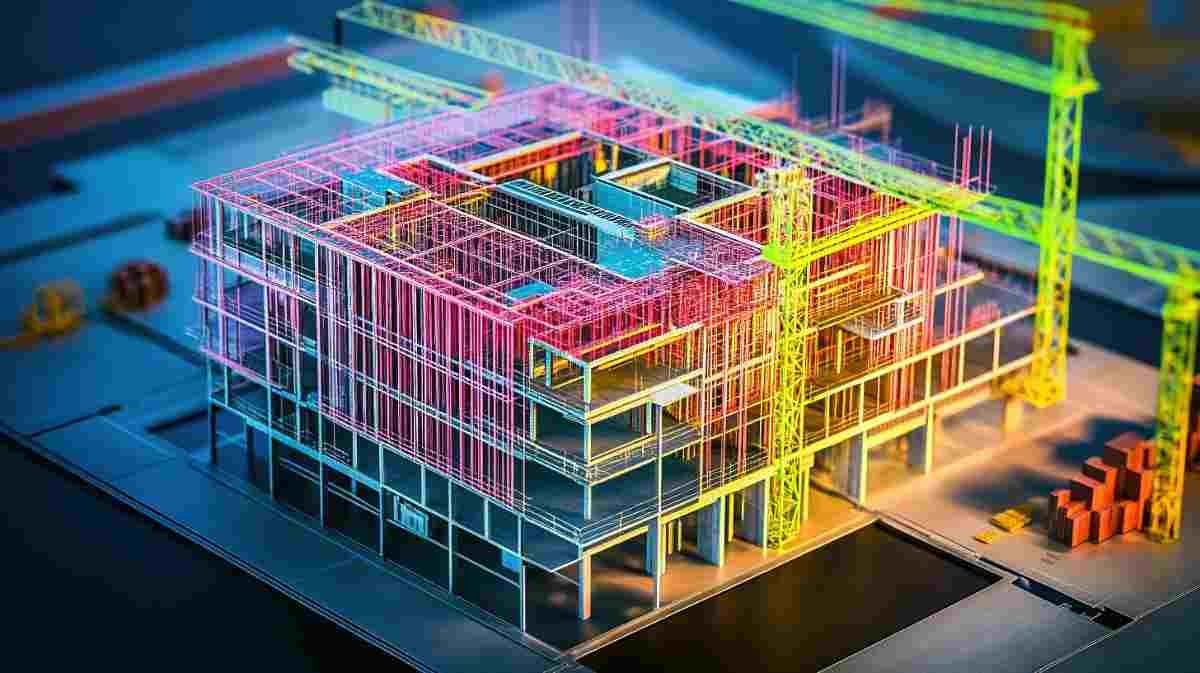
Our BIM-focused approach supports better design coordination, project communication, and construction planning. By developing detailed 3D building models, we help project teams improve accuracy, reduce coordination challenges, and make more informed decisions throughout the project lifecycle.
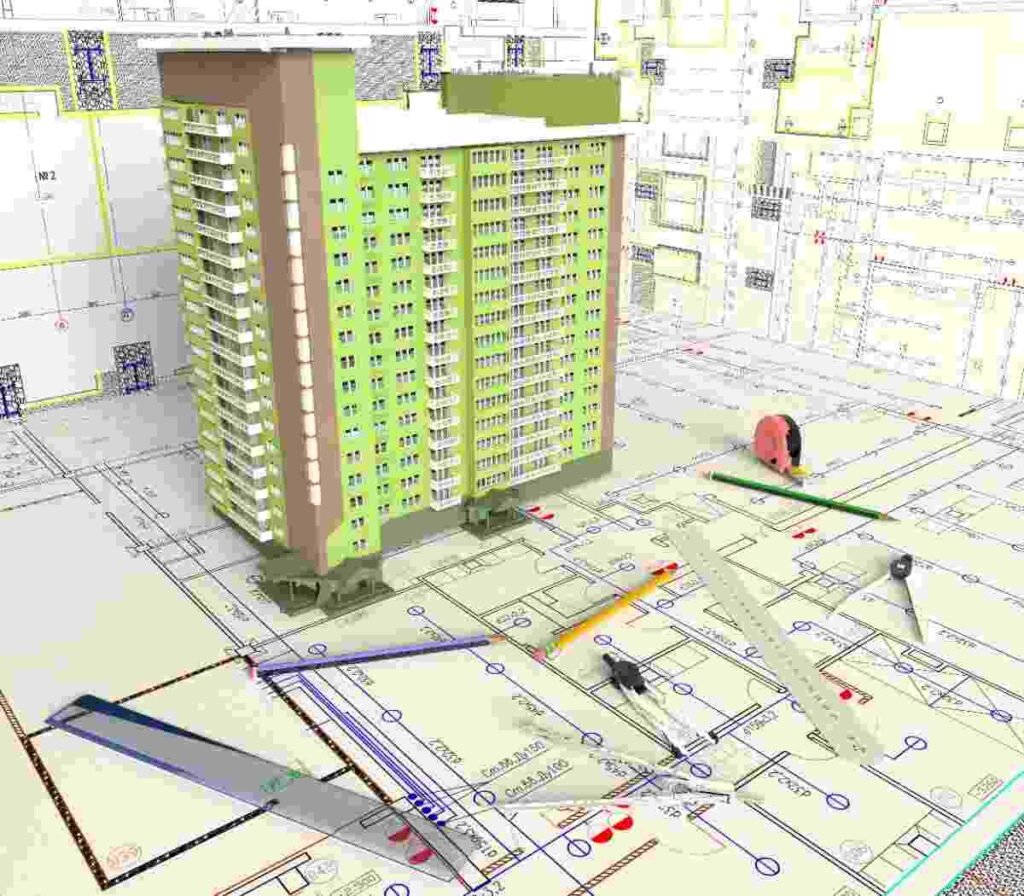
We develop detailed structural BIM models for buildings and construction projects, representing structural elements accurately for better design coordination and project visualization.
Steel BIM Modeling
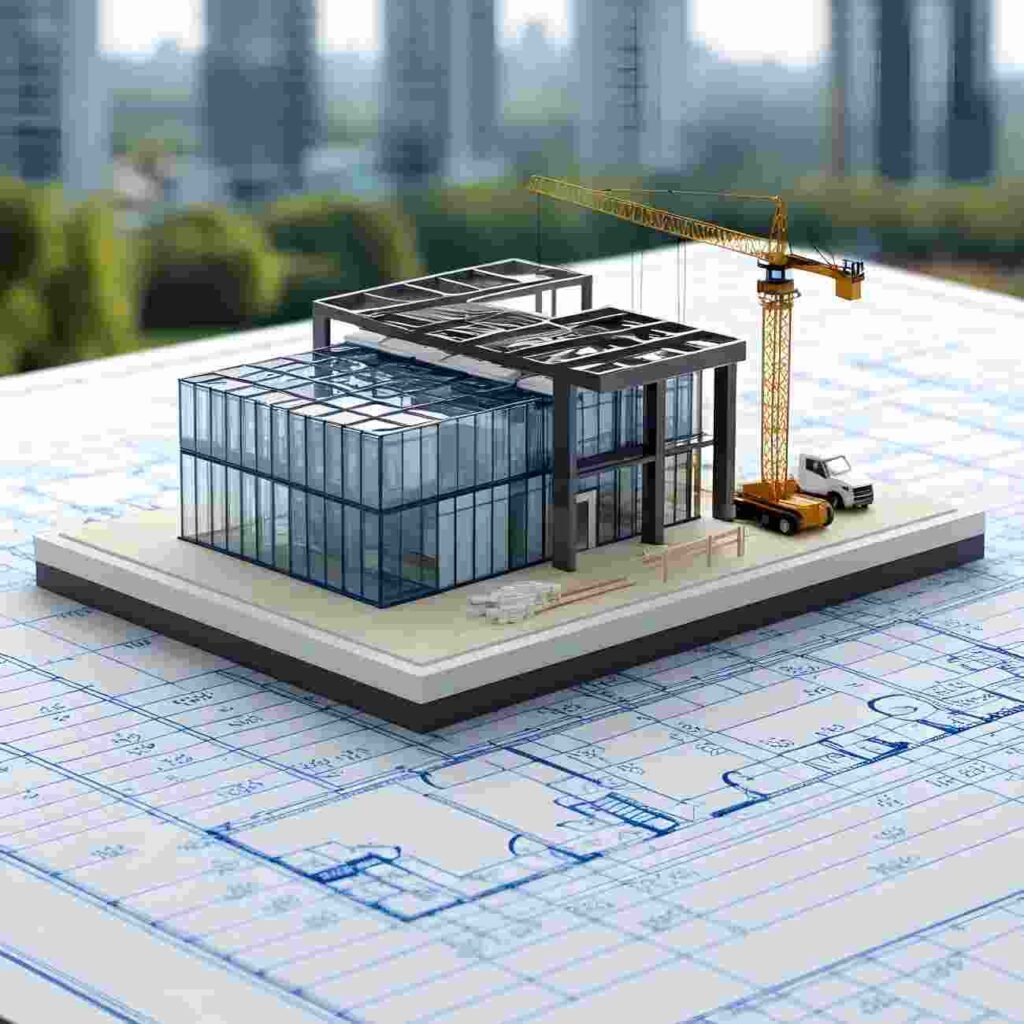
Our steel BIM modeling services support structural steel projects by creating coordinated digital models of columns, beams, bracing, framing systems, and other steel components.
3D Structural Modeling
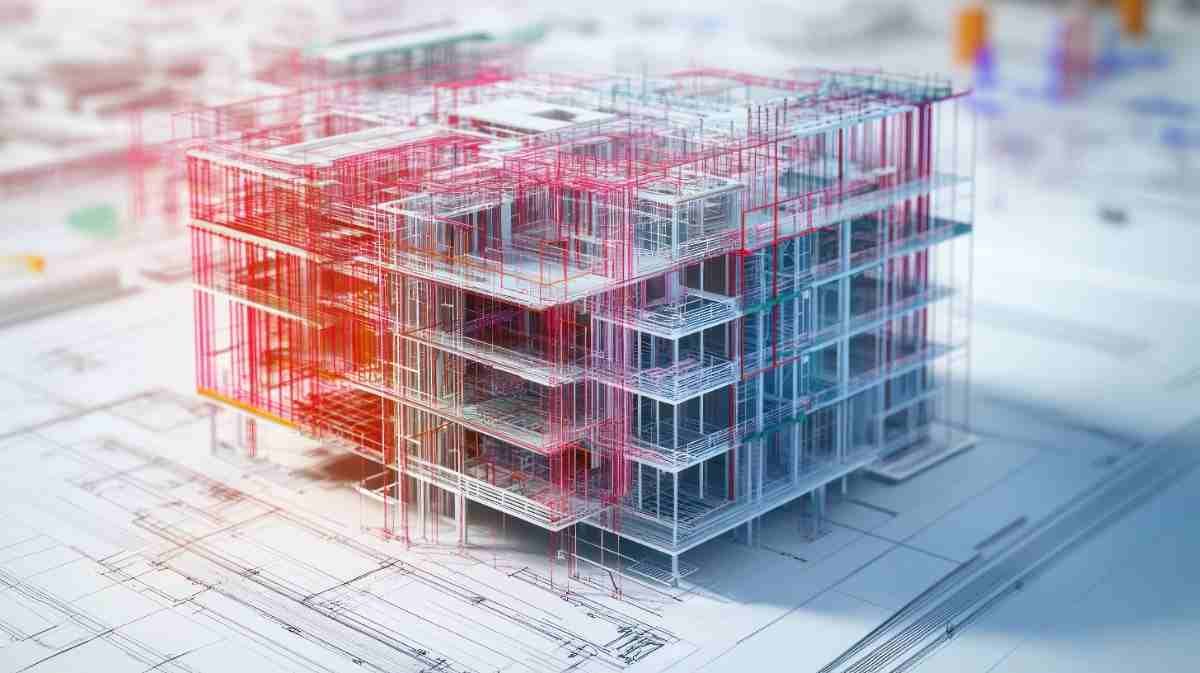
We create detailed 3D structural models that provide a clear representation of the proposed structure and help project teams understand design relationships before construction.
BIM Coordination
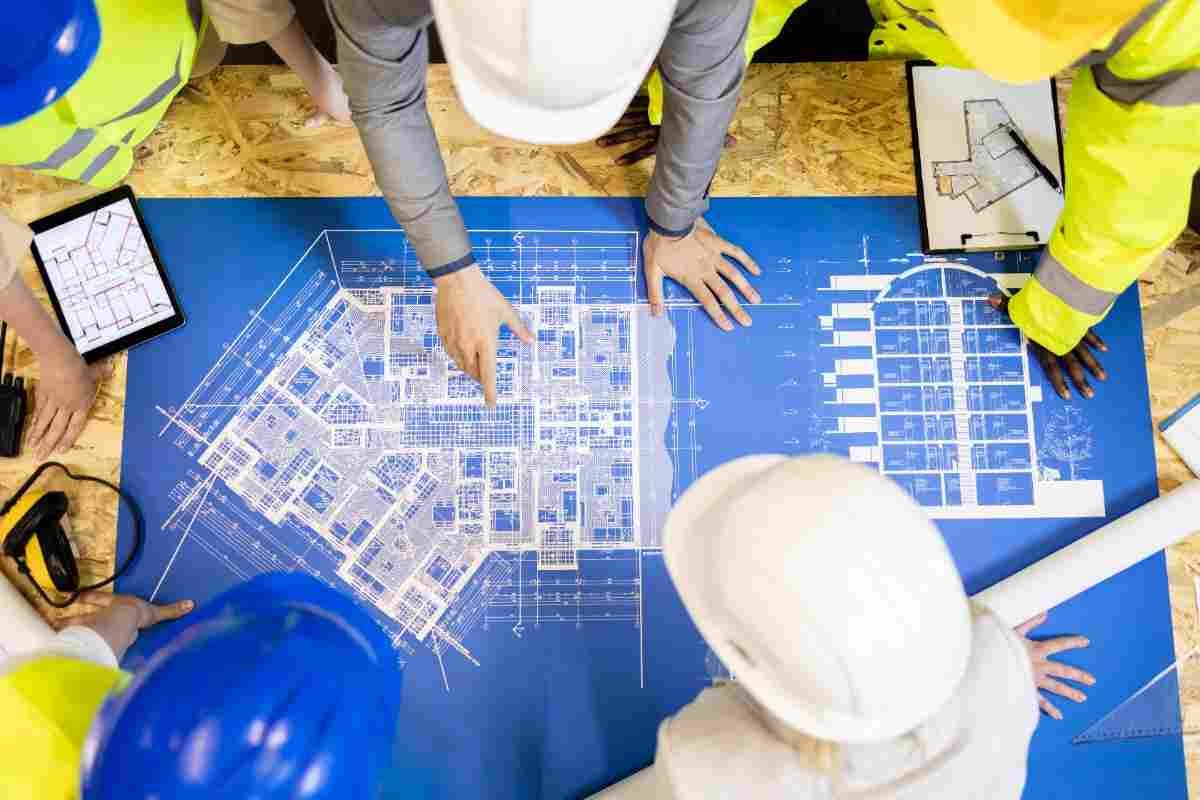
We coordinate structural models with architectural and other project requirements to help identify potential conflicts and improve communication between project disciplines.
Shop Drawing Support
BIM models can support the development and coordination of detailed shop drawings for structural steel fabrication and construction.
Existing Structure BIM Modeling
We can develop digital models of existing structures to support renovation, modification, assessment, and improvement projects.
Benefits of BIM Modeling
Better Visualization
A detailed 3D model provides a clearer understanding of the building and structural systems before construction.
Improved Coordination
BIM helps different project teams coordinate their work and understand how various building elements interact.
Reduced Construction Conflicts
Early identification of potential clashes can help reduce design coordination issues during construction.
Greater Accuracy
Detailed digital models provide more accurate representation of structural elements and project information.
Efficient Project Planning
BIM models can support design development, quantity review, shop drawing coordination, and construction planning.
Better Communication
A shared digital model helps owners, engineers, architects, contractors, and fabricators communicate more effectively.
BIM for Structural & Steel Engineering
BIM modeling is particularly valuable for structural engineering and steel construction projects where accurate coordination is essential.
Our services can support the modeling of:
Structural Steel Framing
Specialty Steel Systems
Columns & Beams
Bracing Systems
Steel Connections
Steel Framing
Stairs & Platforms
Existing Structures
By addressing these considerations during planning, project teams can make better-informed decisions before major construction activities begin.
BIM Modeling for Existing Structures
Existing buildings often require careful documentation before structural modifications or renovations can begin. BIM modeling can help create a digital representation of existing conditions and provide a useful foundation for future engineering work.
Our existing structure BIM support can be used for:
Building Renovations
Structural Modifications
Building Additions
Structural Upgrades
Existing Steel Structures
Rehabilitation Projects
Why Choose Sun EPC Systems LLC?
Engineering Expertise
Our BIM modeling approach is supported by structural and construction engineering knowledge.
Detailed Modeling
We focus on accurate representation of structural and steel components.
Construction-Focused Approach
Our models are developed with practical construction and coordination requirements in mind.
Better Project Coordination
We help project teams visualize and coordinate structural information more effectively.
Reliable Deliverables
We focus on organized, accurate, and project-specific BIM deliverables.
Applications of BIM Modeling
Our BIM modeling services can support a wide range of projects, including:
Commercial Buildings
Industrial Facilities
Warehouses
Steel Structures
Multifamily Buildings
Manufacturing Projects
Design-Build Projects
Structural Renovations
Existing Structure Modifications
Specialty Structural Projects
Frequently Asked Questions
Find answers to common questions about our structural engineering services, project process, and technical expertise.
What is BIM modeling?
BIM modeling is the process of creating a detailed digital representation of a building or structure. It helps project teams visualize, coordinate, and manage structural information throughout the project.
Do you provide structural BIM modeling?
Yes. Our BIM services support structural modeling for buildings, steel structures, and other construction projects.
Do you provide steel BIM modeling?
Yes. We provide BIM modeling support for structural steel elements such as beams, columns, bracing, framing systems, and related components.
Can BIM support steel fabrication?
Yes. A coordinated BIM model can support steel detailing, shop drawing development, fabrication coordination, and construction planning.
Can you model existing structures?
Yes. BIM modeling can be used to create digital representations of existing structures for renovation, modification, assessment, and engineering projects.
How does BIM improve construction projects?
BIM can improve visualization and coordination while helping project teams identify potential conflicts and make better-informed decisions before construction.
GET IN TOUCH
Build With Better Digital Coordination
Get accurate BIM modeling and structural coordination solutions for better project visualization and construction planning. Our detailed digital models help improve coordination, reduce potential conflicts, and support efficient project execution. Partner with Sun EPC Systems for reliable structural and steel BIM modeling tailored to your project requirements.